
Our work speaks for itself
Architectural form is perceived as a boundary and a defining element of space. In turn, space shapes the way of life.
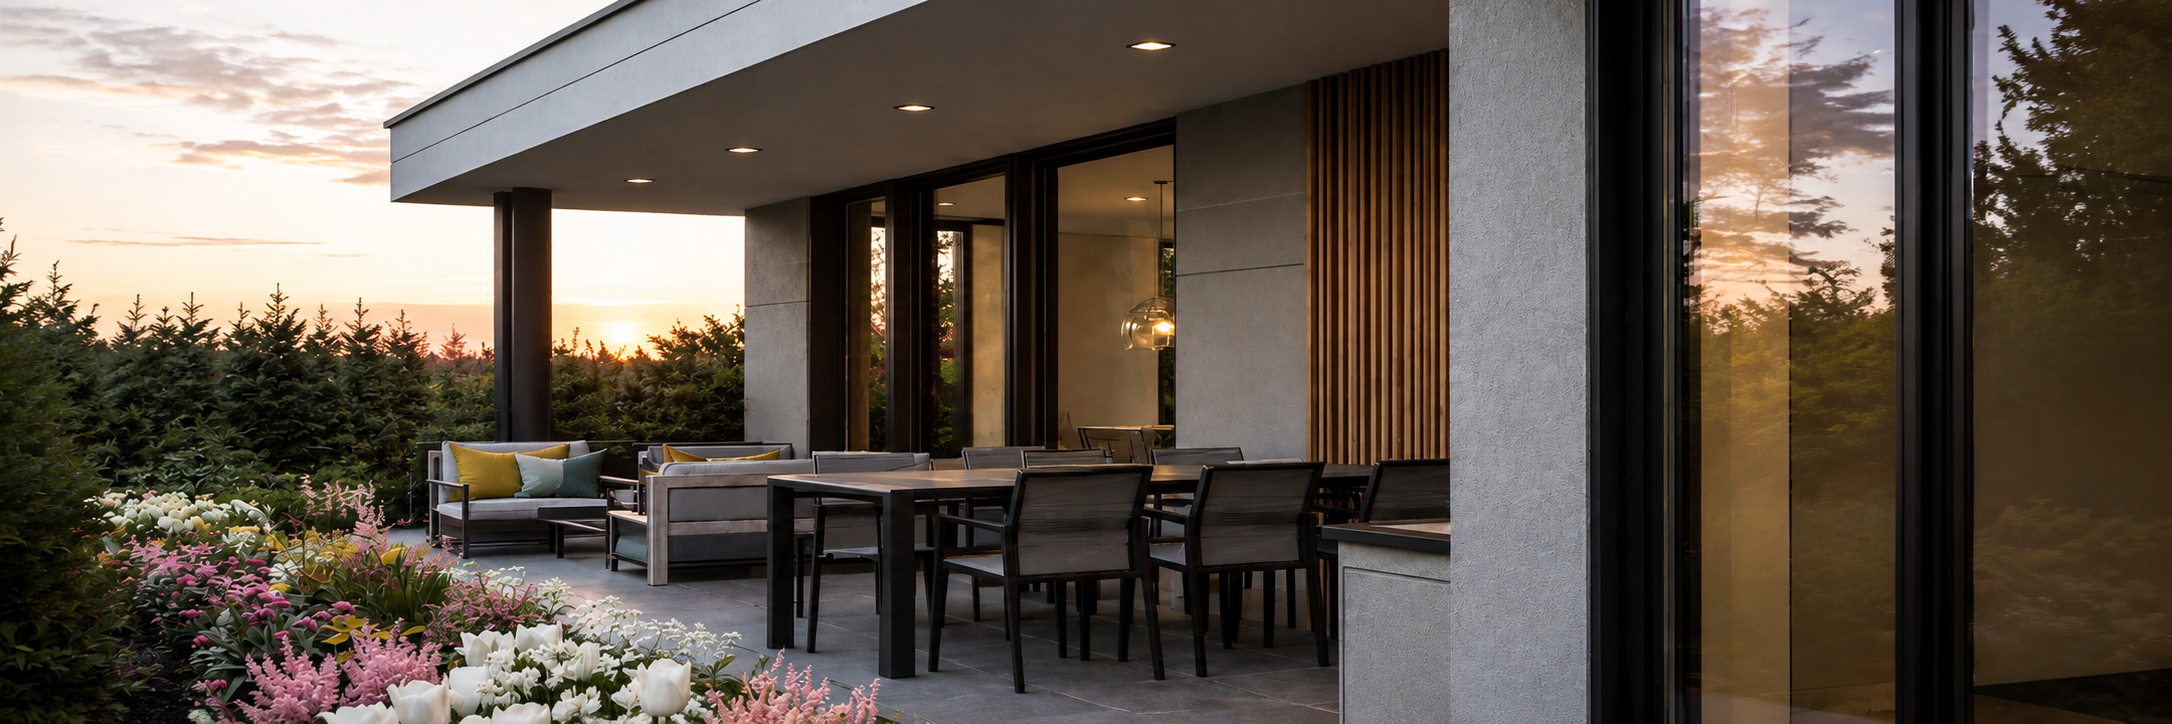
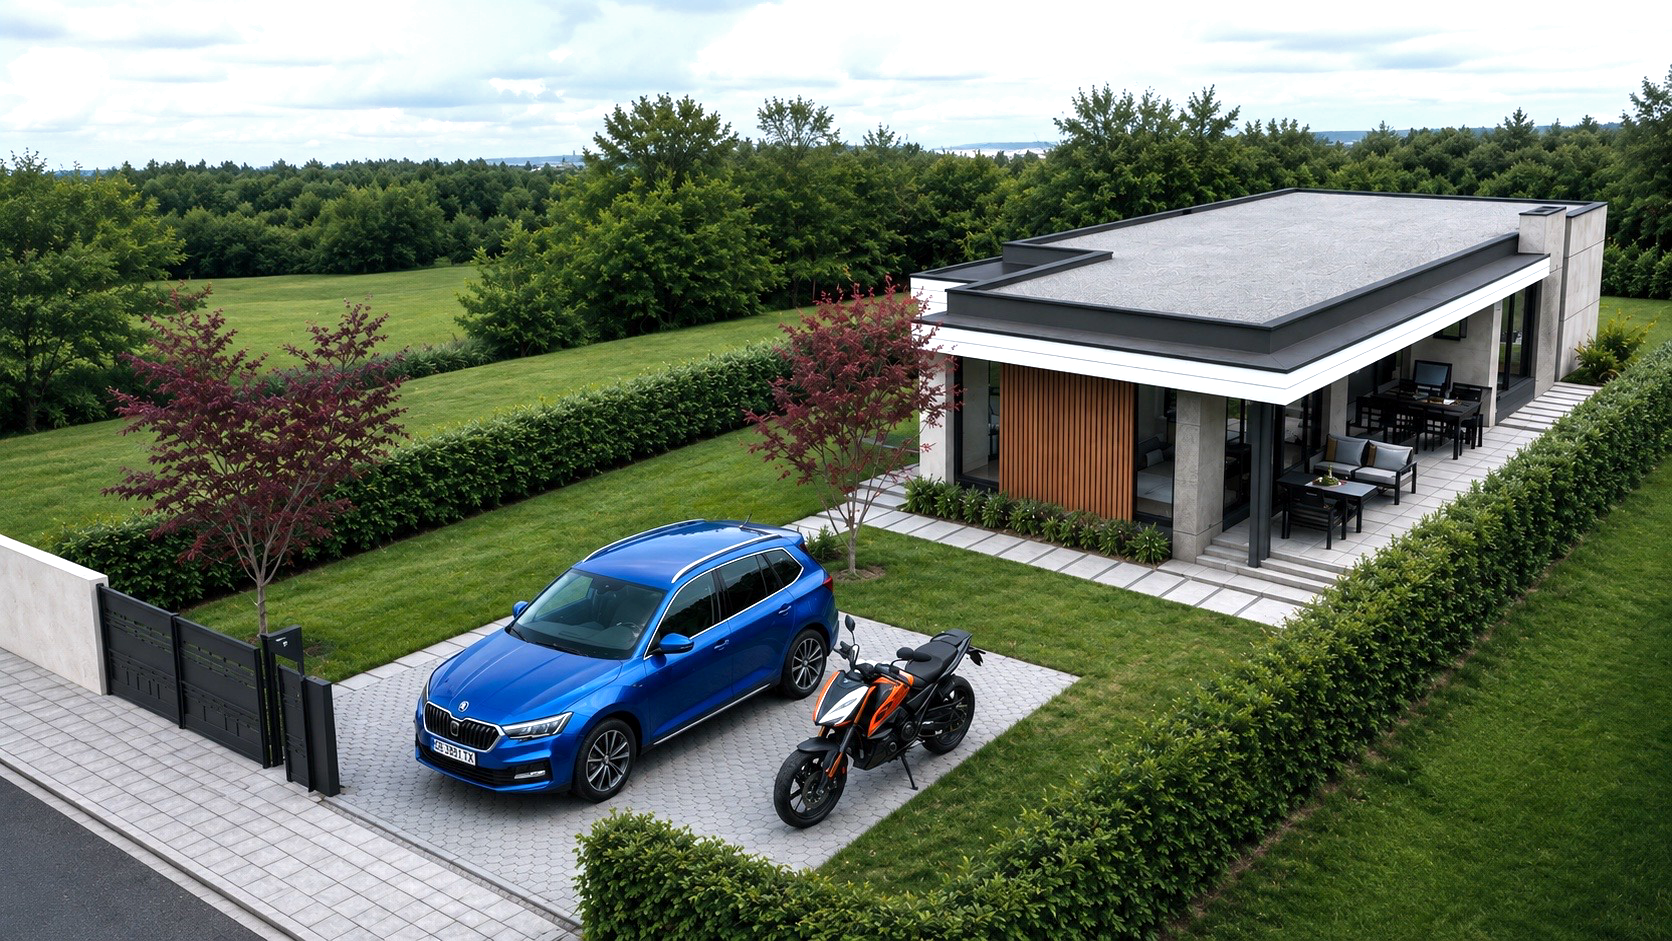
The placement of the building on a narrow and elongated plot facilitates the linear zoning of the spaces — a living area with dual south-west exposure, and bedrooms with eastern exposure facing the rear of the property.
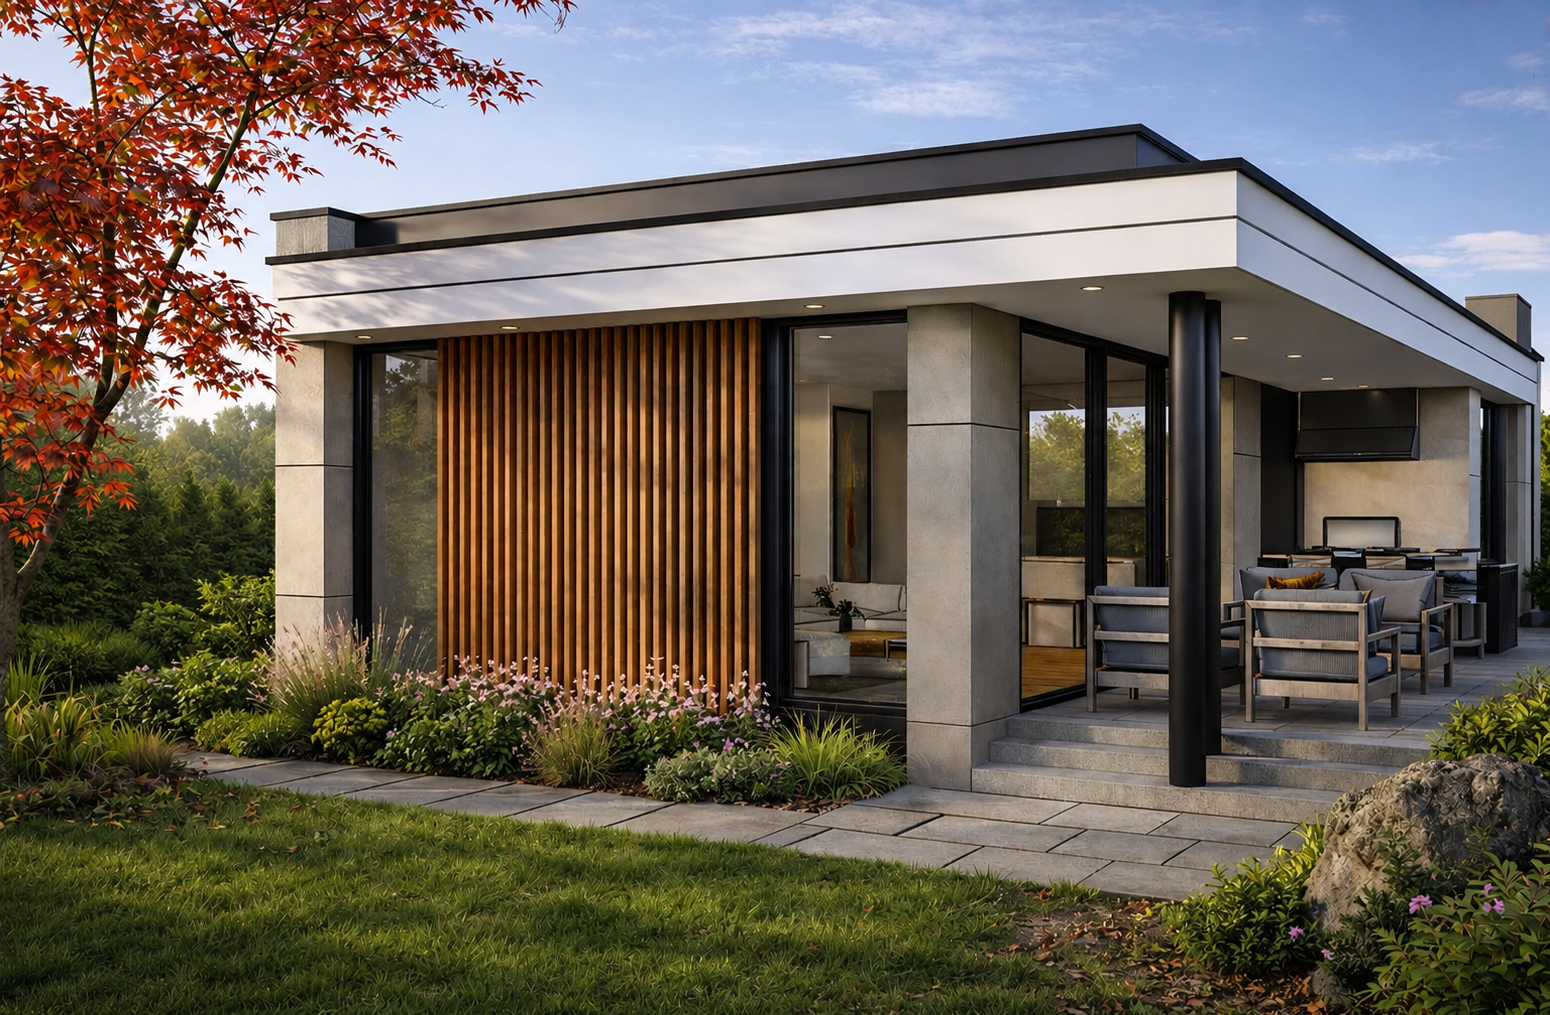
From this primary point of perception, a gradation of spaces unfolds: interior (core), semi-covered zone, and a small human-scale courtyard.
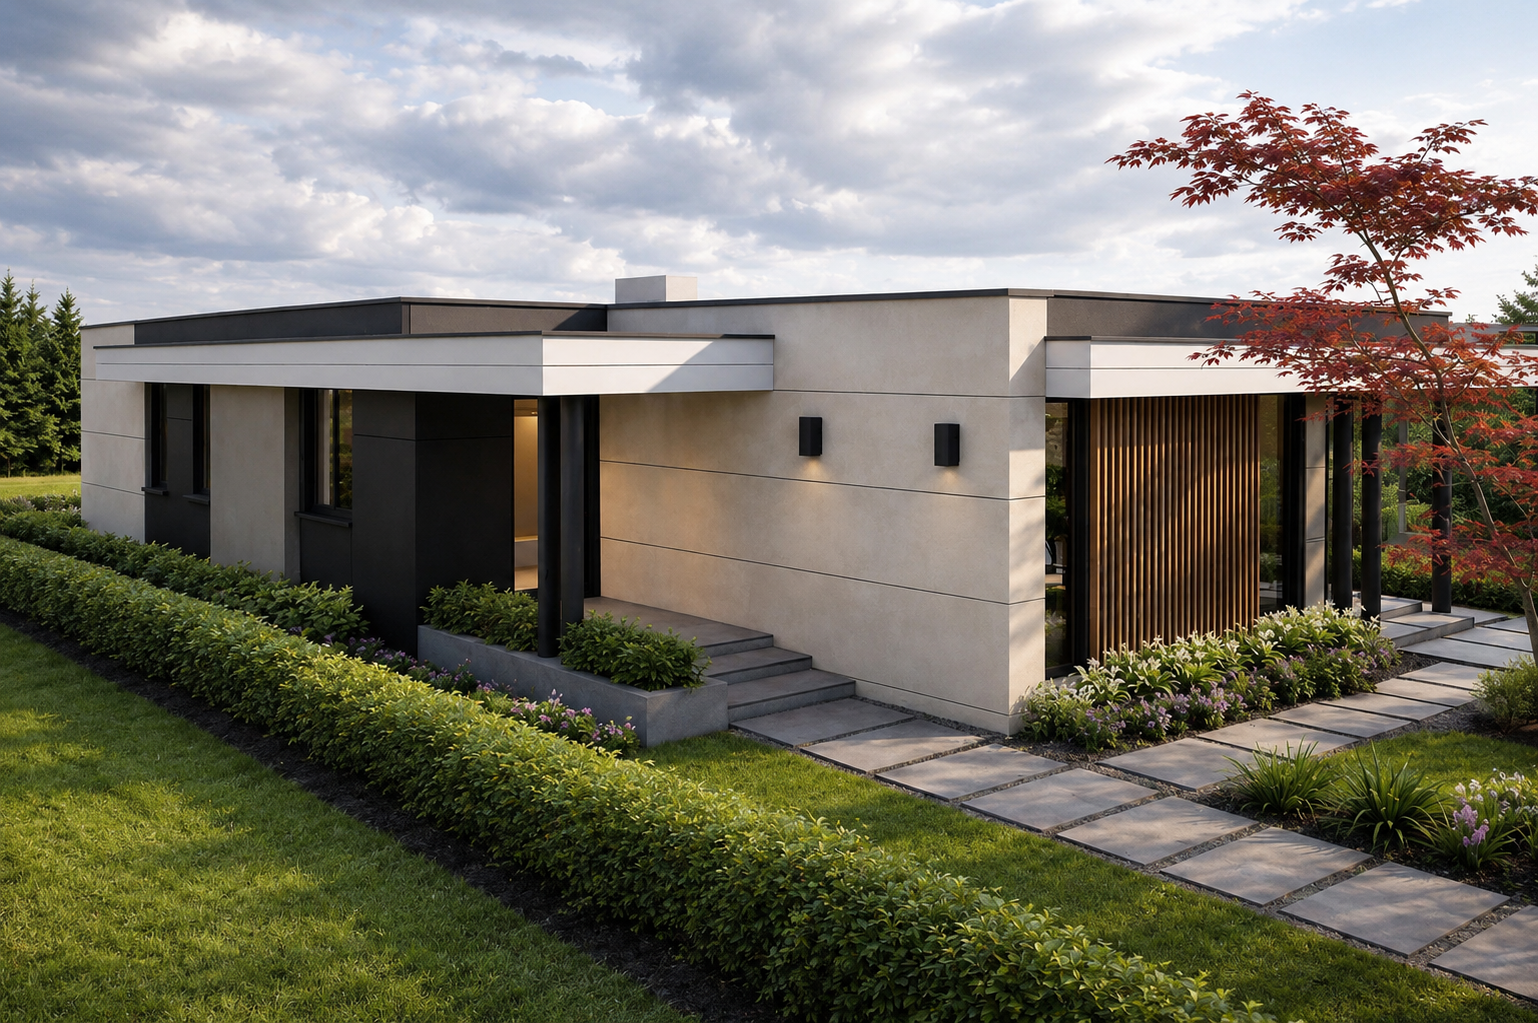
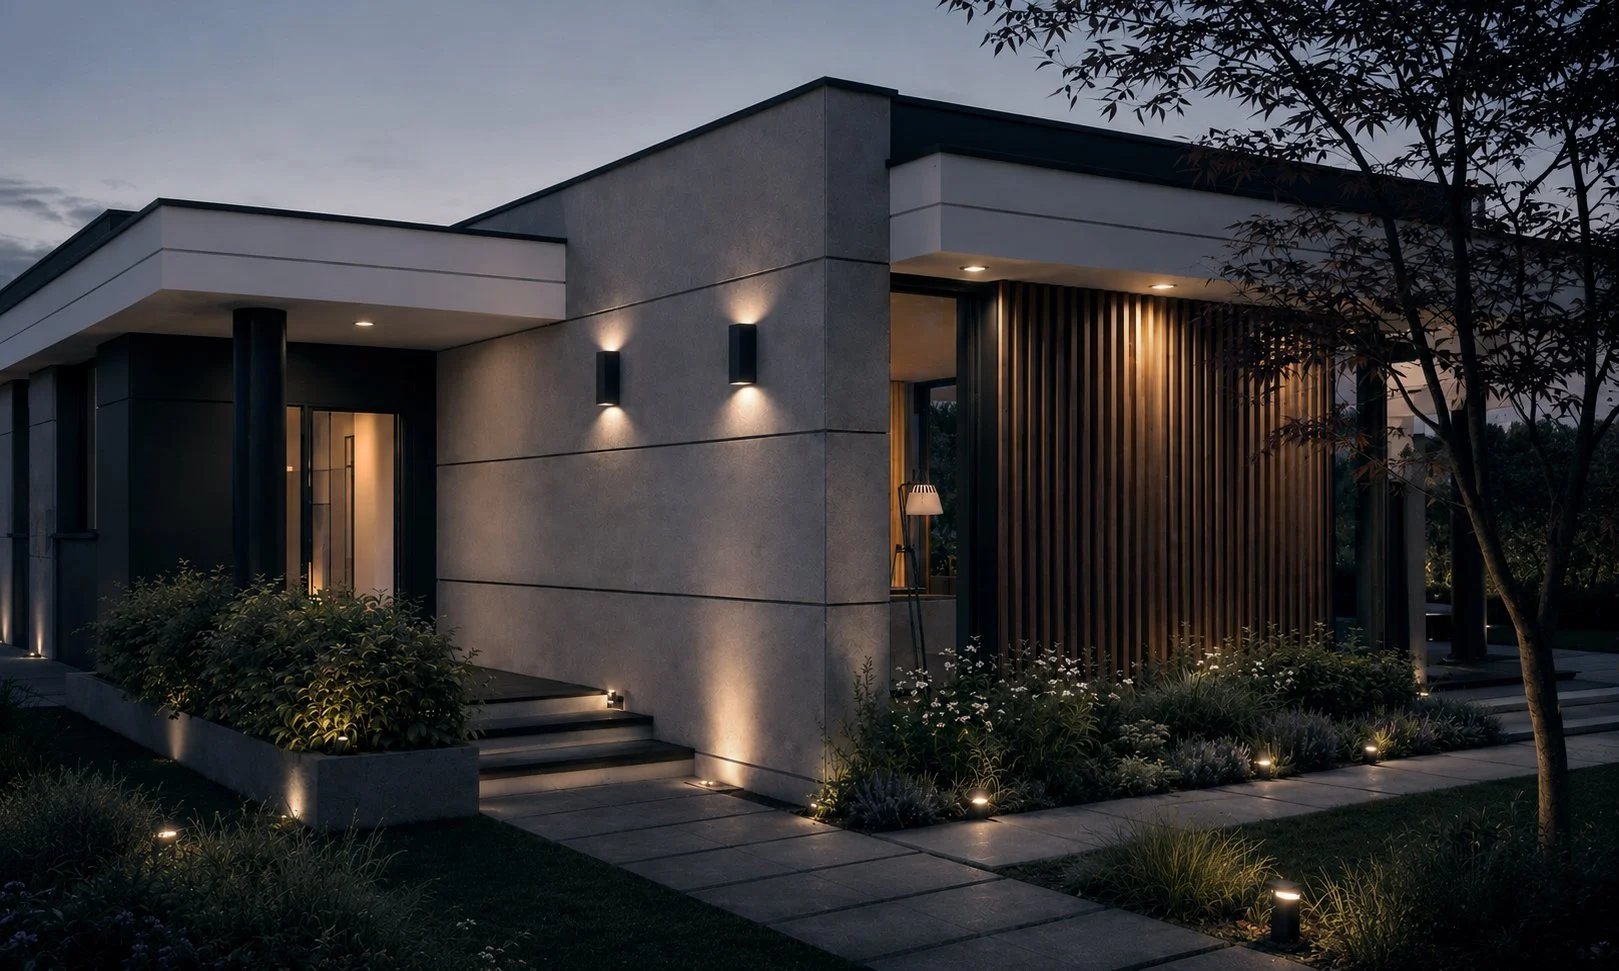
The architectural form is composed through simple planar and volumetric elements in harmonious proportion.
And at night, the architectural lighting merely accentuates the expressiveness of the composition.
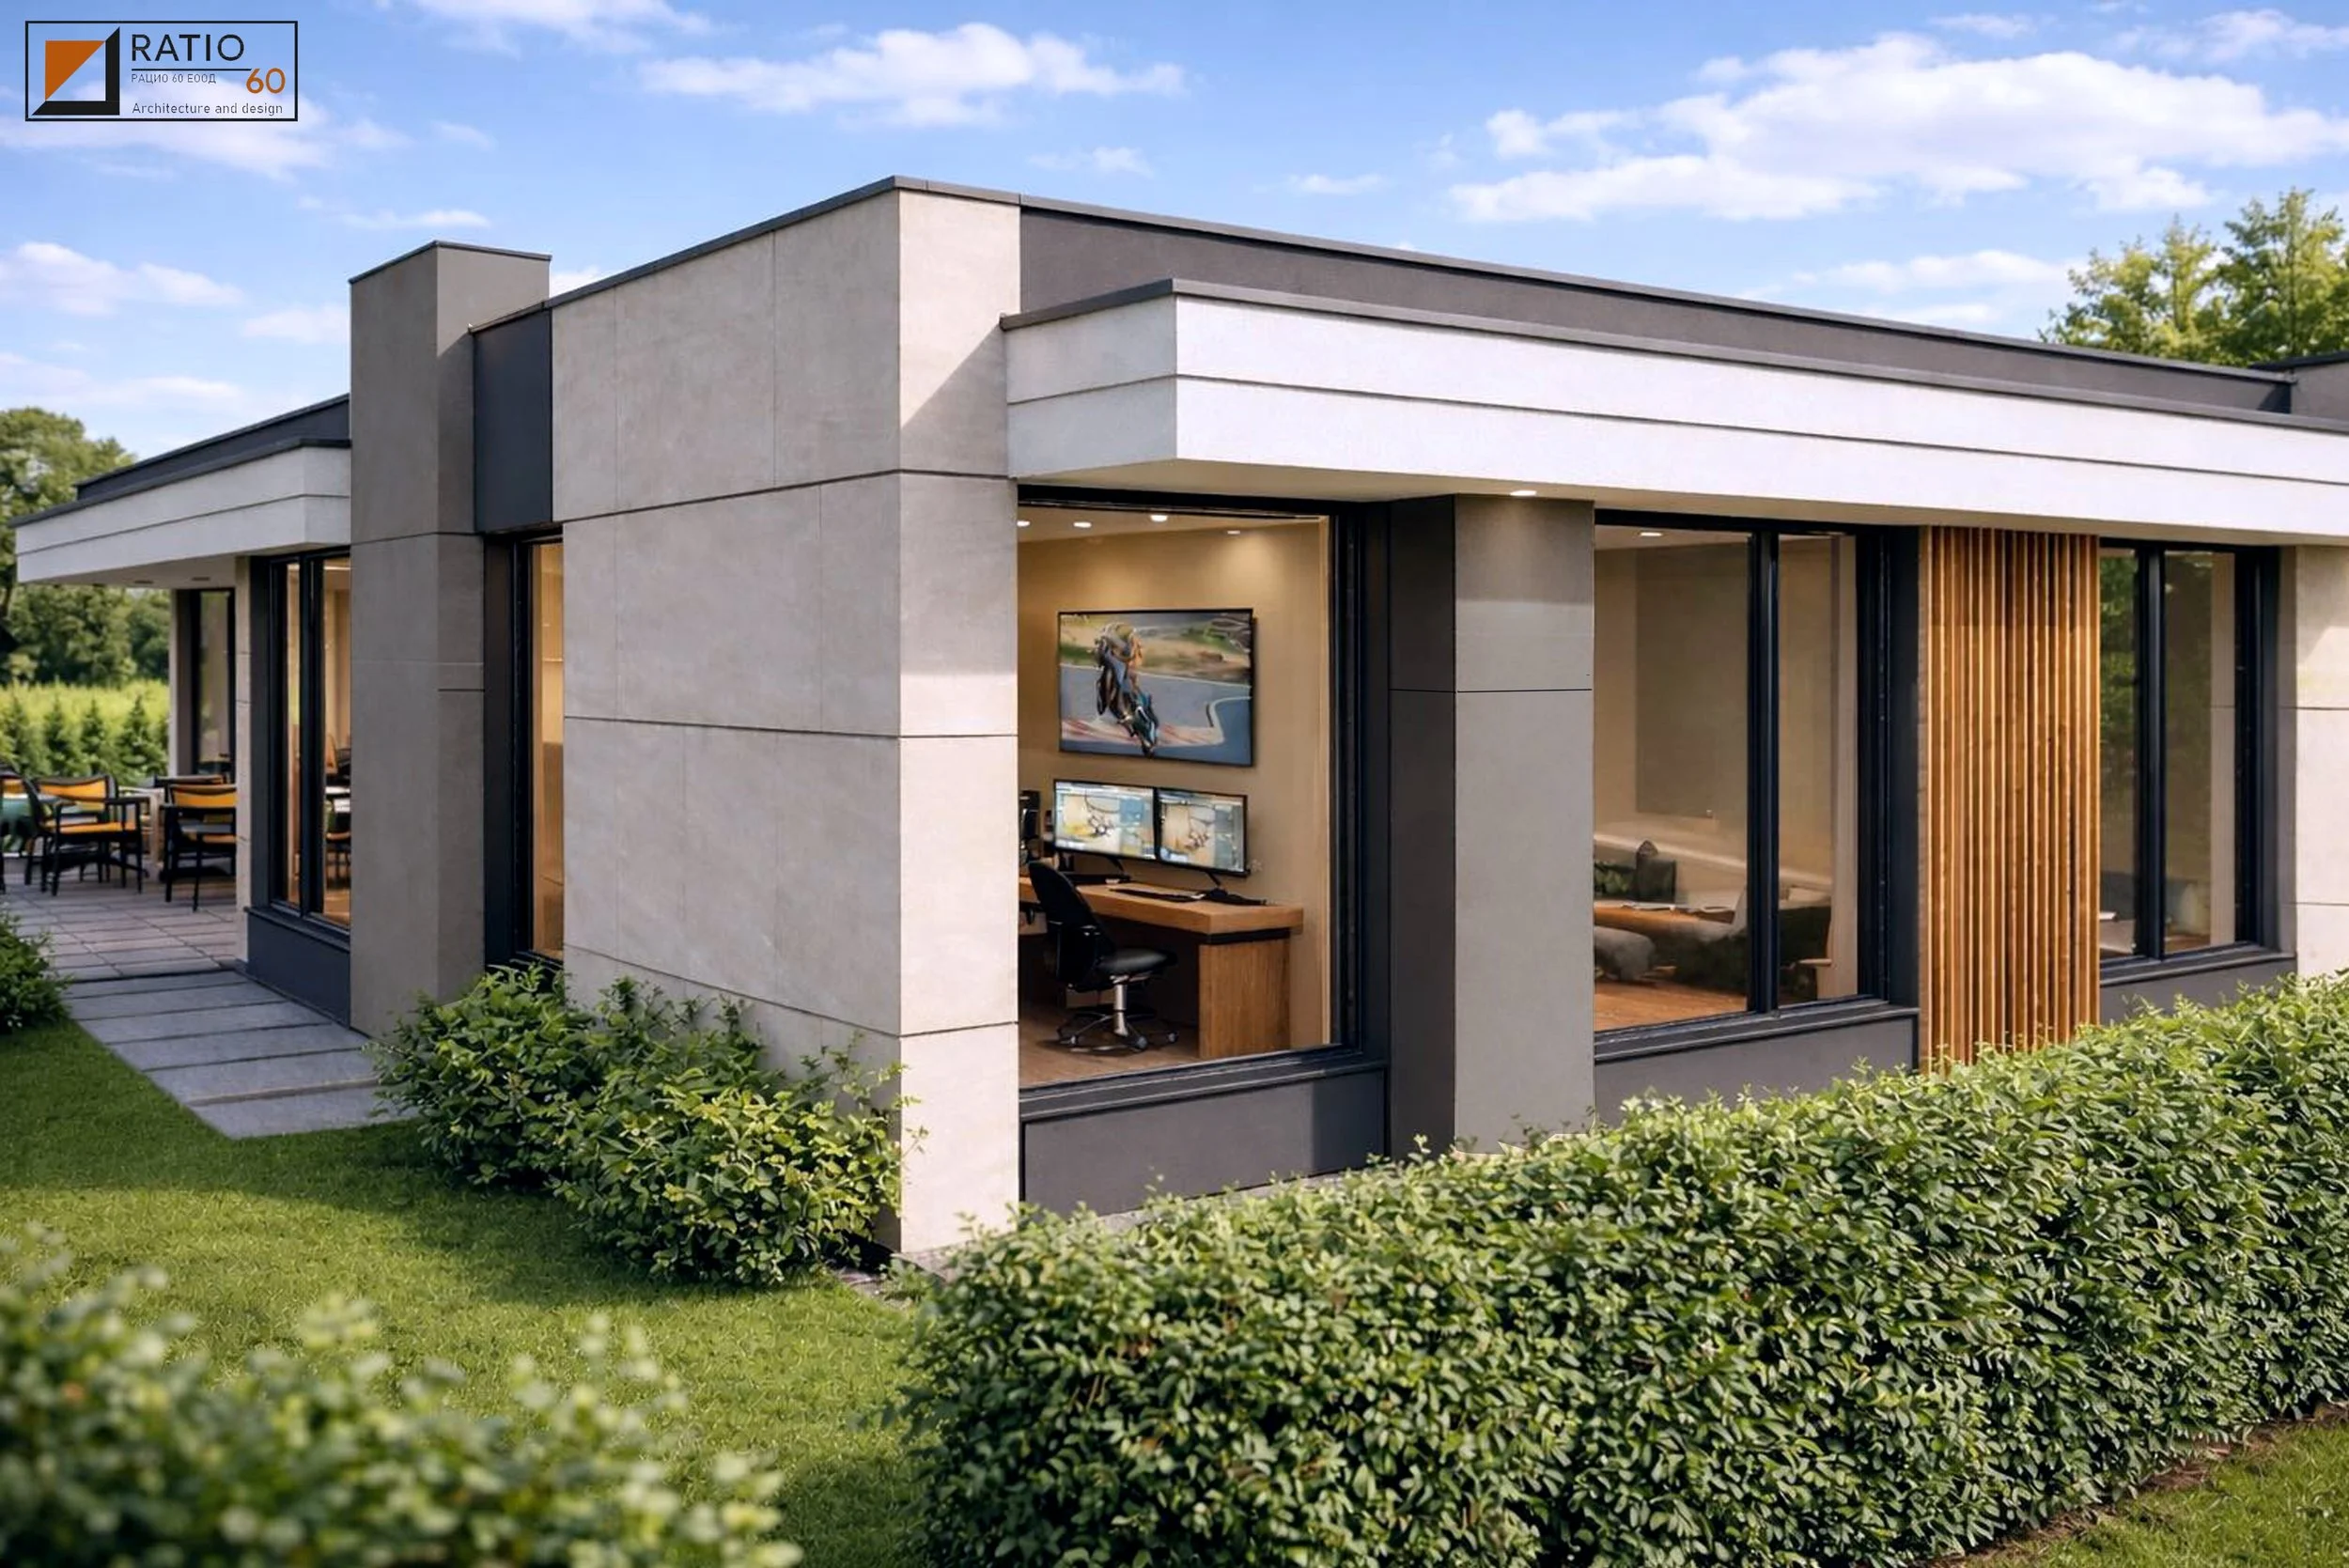
View towards the rear façade of the building — home office and bedrooms.